
Interior Architecture Is a Business Decision, Who’s Paying the Price When Buildings Are Designed Without People in Mind?
Walk into the average corporate office in any cosmopolitan city and count the windows. Chances are there are few, or they’re sealed. The lighting is fluorescent. The air is recycled. Every surface is the same shade of grey or beige. There’s barely anything natural in sight.
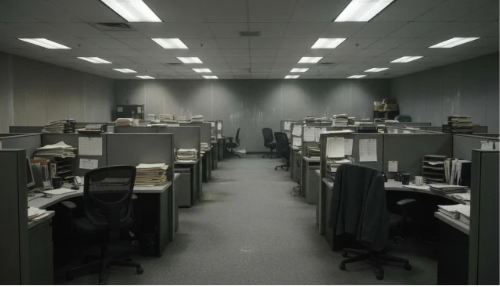
Then ask yourself: would anyone do their best thinking in that room?
I’ve spent years walking into spaces like this, and I’m convinced of something most clients still find uncomfortable to hear: most buildings today are designed for function and aesthetics, not for the people who use them. That gap is costing us lower productivity, higher stress, in environments that quietly work against human well-being every day.
The question is no longer whether interior architecture affects well-being. The evidence on that is settled. The question I keep coming back to is: who is paying the price when it doesn’t?
The answer is everyone, just unevenly. Developers lose rental yield and tenant retention. Organisations lose productivity and talent. Employees and clients end up in spaces that quietly undermine the very outcomes they paid to achieve.
This is a business problem. It is an occupational health problem. And it is the opportunity that intentional interior architecture is uniquely positioned to solve.
What space actually does to people
Interior architecture has always shaped human behavior through light, color, greenery, acoustics, and spatial perception. The variables are well documented. We just rarely act on them.
Light is the most powerful of them. Natural daylight regulates the body’s circadian rhythm, suppresses cortisol, and lifts serotonin, the neurological baseline for alertness and mood. A Future Workplace study of more than 1,600 North American employees linked access to natural light to substantial gains in self-reported productivity and wellbeing.
The Human Spaces Report on Green Buildings found a 15% increase in wellbeing and a 6% rise in productivity when natural elements are integrated into workspaces.

These are not marginal numbers. If your workplace has little to no access to natural light, you are taxing your team’s cognitive output every single day. Higher absenteeism, lower engagement, and faster burnout often begin with poor interior architecture long before they show up in HR reports.
Colour is equally deliberate when used well. Warm, energetic tones in collaborative zones stimulate creativity and alertness. Cooler, softer palettes in rest areas reduce cortisol and invite reflection. The problem is that most commercial spaces apply colour randomly, because they treat it as decoration rather than function.
Spatial proportion is the quietest variable, but in my view, the most underestimated. Ceiling height alone changes how people think. Research in environmental psychology shows that high-ceilinged rooms promote abstract, expansive thinking useful for strategy and creative work, while lower ceilings encourage focused, detail-oriented tasks. Overcrowded layouts without clear circulation increase interpersonal friction and cognitive load. Poor acoustics in open offices destroy concentration and increase error rates. Spaces without biophilic elements, such as plants, natural materials, and views of greenery, show measurably higher stress markers in occupants.
None of these show up as a line item on a project budget. All of them show up, eventually, in performance, retention, and culture.
What intentional design actually looks like
Wellbeing-led design isn’t a style. It is a decision-making framework, applied from the first sketch to the last specification. It is always site-specific, user-specific, and culturally grounded.

A recent project in Ikeja illustrates this well. A mid-sized logistics firm was experiencing several challenges in its previous workspace. The office featured sealed windows, harsh fluorescent lighting, no greenery, and an open-plan layout with little consideration for acoustic zoning.
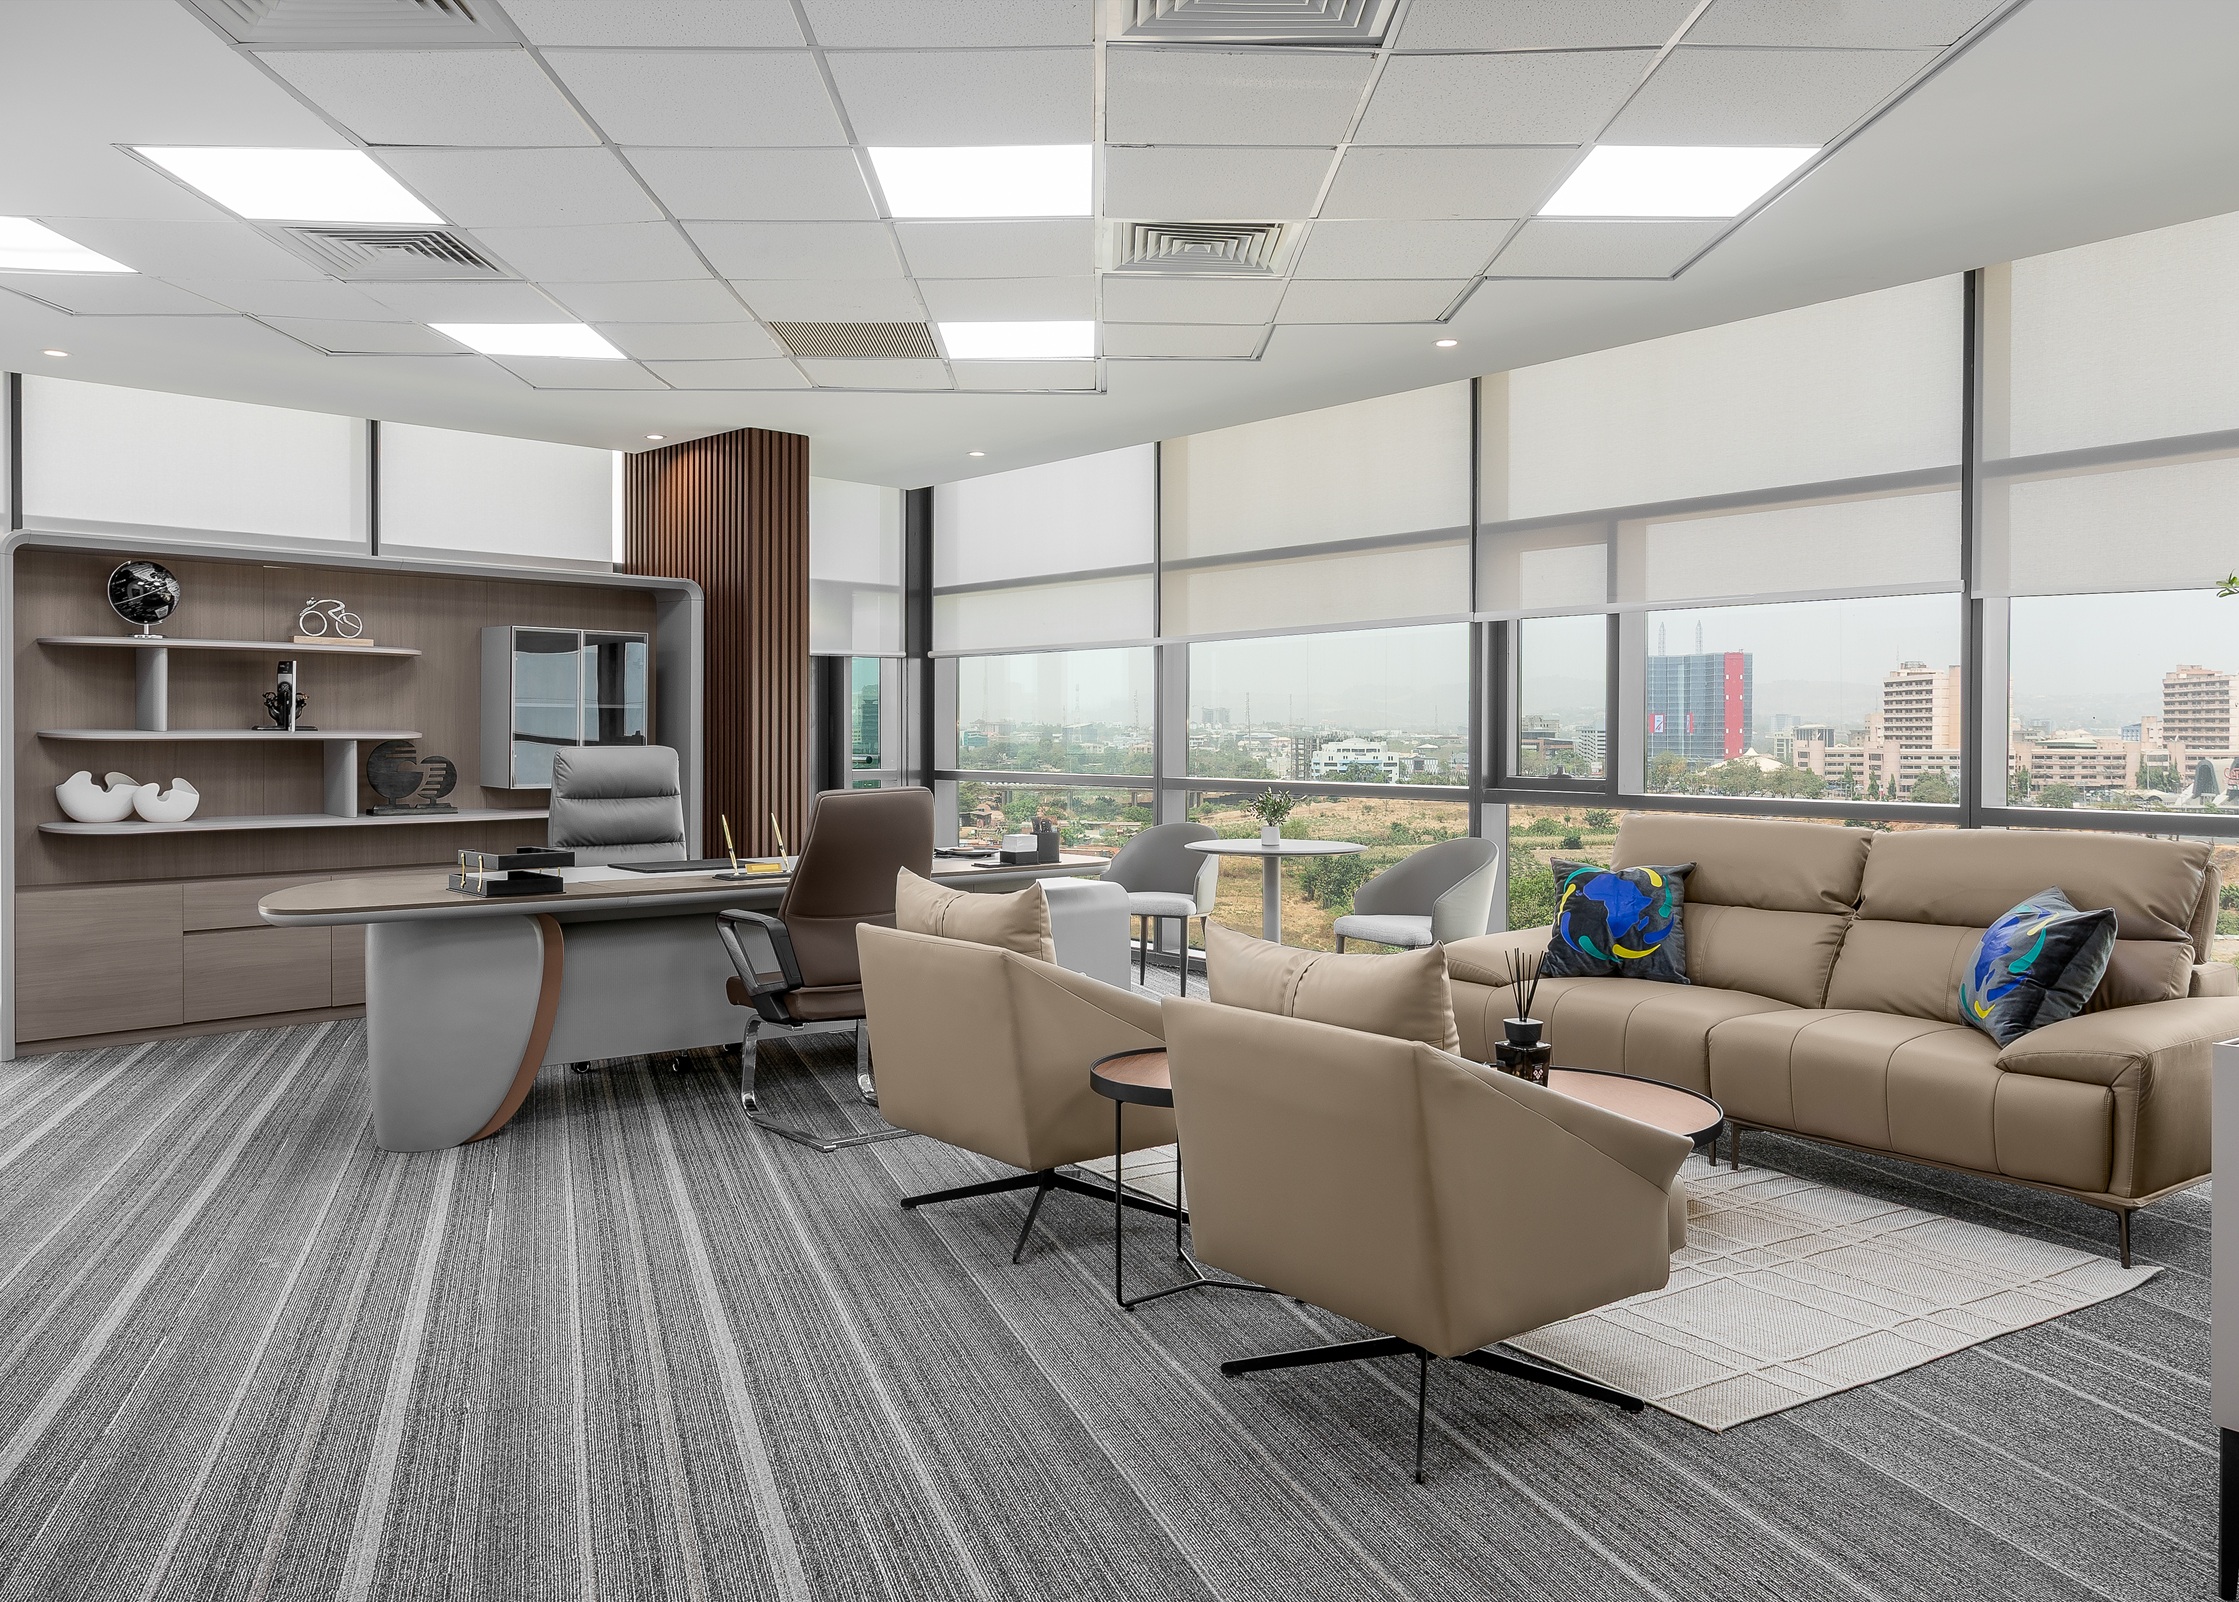
We transformed the space by introducing strategic glazing to maximize natural daylight, implementing a layered planting system along an entire feature wall, and creating clear distinctions between focus areas and collaborative zones through thoughtful use of colour, space planning, and partitioning.
The result was a healthier, more balanced work environment that supported both concentration and teamwork while enhancing the overall employee experience.
That is the part most clients miss. Wellbeing design isn’t a luxury line item. It is one of the cheapest retention strategies you will ever buy.
The architect’s responsibility
Designing for wellbeing requires interior architects to ask one question at every stage of a project: how does this make the user feel, and what does that feeling create for them?
It is the most rigorous question a designer can ask, because it demands evidence, empathy, and accountability in equal measure. It forces us to design aesthetically, psychologically, and economically for the body and for the bottom line.
As awareness around mental health, productivity, and human performance grows, interior architecture is shifting from a service industry to a strategic one. The architects who understand this shift early will define what spaces look like for the next generation.
The shift is already underway. Forward-thinking developers are commissioning post-occupancy studies. HR leaders are pulling architects into conversations that used to belong to facilities managers. Founders are starting to ask the right question, not “how does this look?” but “how will this make our people perform?”
If you’re planning a new space, a refit, or a relocation, the most important decision isn’t your budget or your square footage. It’s whether wellbeing sits in the brief from day one, or gets retrofitted in at the end. We’ve seen the difference. The first version pays for itself. The second one rarely does.
If you’re rethinking a space, we’d be glad to talk through what intentional design could look like for your team. Talk To Us
Amaka Osadebay is a Team Lead, Design at James Cubitt Interiors (JCI), with over 10 years of experience delivering innovative and functional interior architecture solutions. She leads multidisciplinary design teams, overseeing projects from concept development through execution while ensuring compliance with industry standards, safety requirements, and client objectives. Her expertise spans design management, quality assurance, contractor coordination, and project delivery, with a strong focus on achieving excellence within budget and schedule constraints. Passionate about creating impactful spaces, Amaka combines technical rigor with creative leadership to deliver designs that balance aesthetics, functionality, and long-term value for clients.
0 comments